Single Family for Sale: 4078 Jessica Drive, Wentzville, MO 63385 SOLD
3 beds
2 full, 1 half baths
1,440 sqft
$380,000
$380,000
4078 Jessica Drive, Wentzville, MO 63385 SOLD
3 beds
2 full, 1 half baths
1,440 sqft
$380,000
Remove from
Favorites
Add to
Favorites
Add to
Trip Map
Hide Share or
Email
Virtual Tour
Floor Plans
Selling Price: $380,000
Original List Price: $360,000
Sold at 105.6% of list price
Sold Date: 07/10/2026

Type Single Family
Style 1 Story
Architecture Ranch
Beds 3
Baths 2 full, 1 half baths
Total Living Area 2,540 sqft
Square Footage 1,440 sqft
Garage Spaces 2
Lot Size 0.19 acres
Year Built 2002
Assoc Fee $390
Assoc Fee Paid Annually
Taxes Paid $3,764

City Wentzville
Area 416 - Wentzville-Timberland
County St. Charles
School District Wentzville R-IV
Subdivision Stone Meadows #2

MLS 26037250
Status Closed
DOM 2 days
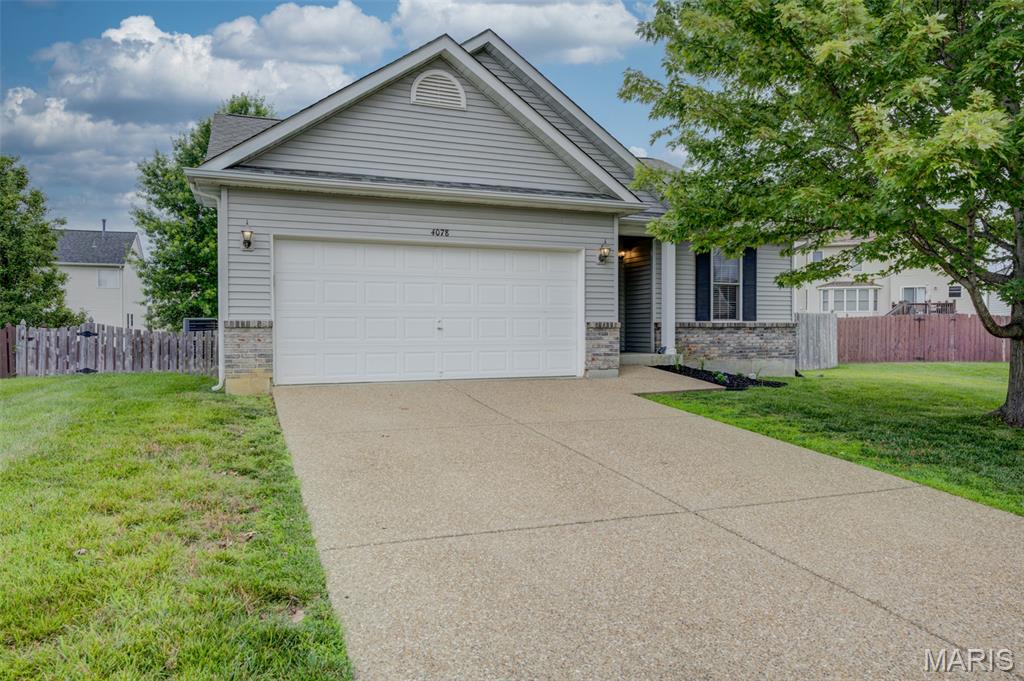
WOW BEAUTIFULLY UPDATE/UPGRADED home in sought after Stone Meadows Subdivision. Look at the FANTASTIC kitchen w/Quartz counter, newer white soft close cabinets, stainless steel appliances w/5 burner gas stove but also 220 behind stove if Buyer prefers electric, subway tile backsplash, decorative display shelving, deep sink w/goose-neck faucet & canned lighting. Vaulted thru dining & living area w/cozy fireplace. Slider leads to the 20x16 composite deck built in '24 & privacy fenced level big yard. Updated main level hall bathroom. Primary suite w/walk-in closet, ceiling fan & private bath w/double sinks, shower, soaking tub & linen closet. Secondary bedrms have overhead lighting & 1 w/fan & closet organizer. Main level laundry room w/cabinets. Open stairwell to newly finished lower level w/bar area w/soft closet cabinets that match the kitchen, Granite counters, drink fridge & lux vinyl plank floors. Lower level is finished has great flow w/multiple social area, space for a pool table (negotiable), ping pong, dart board w/spotlight & floor throw-marking, tv viewing area & play area. Bathroom boasts a floating cabinet & lux vinyl plank floors. There is an office/guest room in the basement to add to your finished space. 2 rooms w/doors to accommodate your storage needs. The furnace, AC, roof, water heater are all 10 years or less. The home is freshly painted neutral & move in ready. The garage has a 220v outlet for charging an EV car or compressor. Conveniently located on a quiet cul-de-sac. Subdivision has wonderful Amenities including clubhouse, 2 different pools, baseball fields, walking trails plus the elementary schools, middle and high school are all just a close drive down the subdivision boulevard. This rare find won't last long, book your showings today!

Room Features

Basement Description 8 ft + Pour, Sleeping Area, Radon Mitigation, Bathroom, Partially Finished, Concrete, Full

Lot & Building Features

Appliances Gas Range, Gas Oven, Stainless Steel Appliance(s), Disposal, Microwave, Dishwasher
Assoc Fee $390
Assoc Fee Paid Annually
Construction Frame, Brick Veneer, Vinyl Siding
Cooling Central Air, Ceiling Fan(s)
Heating Natural Gas, Forced Air
Interior Decor Soaking Tub, Recessed Lighting, Dining/Living Room Combo, Granite Counters, Separate Shower, Vaulted Ceiling(s), Ceiling Fan(s), Entrance Foyer, Custom Cabinetry, Pantry, High Ceilings, Solid Surface Countertop(s), Walk-In Closet(s), Open Floorplan
Sewer Public Sewer
Tax Year 2025
Taxes Paid $3,764
Water Public
Windows And Doors Insulated Windows
Fireplaces 1

Community and Schools

Elementary School Stone Creek Elem.
Junior High School Wentzville South Middle
Senior High School Timberland High

Price History of 4078 Jessica Drive, Wentzville, MO

Date Name Price Difference
Coming Soon Listing Price $380,000 N/A
*Information provided by REWS for your reference only. The accuracy of this information cannot be verified and is not guaranteed.

Map of 4078 Jessica Drive, Wentzville, MO

Location Map Street View
Photo of Amanda Austin
Direct: 636-352-7325
Office
5285 Hwy N, Ste 104
St. Charles, MO 63304
636-400-7653
Listed by Coldwell Banker Realty - Gundaker, Lisa Menichino & Robert Menichino
Sold by Fox & Riley Real Estate, Tracy Peterson
Maris

Listing Last updated . Some properties which appear for sale on this web site may subsequently have sold or may no longer be available. Walk Score map and data provided by Walk Score. Google map provided by Google. Bing map provided by Microsoft Corporation.

All information provided is deemed reliable but is not guaranteed and should be independently verified.

Listing information courtesy of: Coldwell Banker Realty - Gundaker

Listings displaying the MARIS logo are courtesy of the participants of Mid America Regional Information Systems Internet Data Exchange

Maris

Listing data and photos provided MARIS and distributed by MLS GRID. Member Participants (and their affiliated licensees, if applicable) shall indicate on their websites that IDX information is provided exclusively for consumers’ personal non-commercial use, that it may not be used for any purpose other than to identify prospective properties consumers may be interested in purchasing, that the data is deemed reliable but is not guaranteed by MLS GRID, and that the use of the MLS GRID Data may be subject to an end user license agreement prescribed by the Member Participant’s applicable MLS if any and as amended from time to time. MLS GRID may, at its discretion, require use of other disclaimers as necessary to protect Member Participant, and/or their MLS from liability. Based on information submitted to the MLS GRID. All data is obtained from various sources and may not have been verified by broker or MLS GRID. Supplied Open House Information is subject to change without notice. All information should be independently reviewed and verified for accuracy. Properties may or may not be listed by the office/agent presenting the information.